

My picks: IKEA Kreativ if you are buying IKEA, Homestyler Basic for layout and free 1K renders, and Planner 5D Free for arranging a room and exploring catalogue styles. Planner 5D's photo-based AI Studio and advanced rendering are paid allowances, so its free planner should not be advertised as unlimited free AI photo redesign.
For a mixed-brand room, start with a measured layout in Homestyler, Planner 5D or Roomstyler. Use a photo restyler to explore colour and materials after you know where the furniture can go. Canva's interior apps and RoomGPT belong in that inspiration category, but their free entitlements need to be distinguished from the host website's free account.
This guide combines official plan research checked October 12, 2026 with one actual browser session in IKEA Kreativ. We opened a demo room, added a loveseat and checked the save gate. We did not test every tool, upload a personal room scan, or measure rendering speed. The 3 m × 4 m example is an original, dimensioned editorial plan, separate from IKEA's demo.
Decision table: what is actually free for which task?
| Tool | Free task established by the source or demo | Paid boundary and concrete limits | Suggested use |
|---|---|---|---|
| IKEA Kreativ | Free virtual room design with IKEA items; our demo worked without login | Saving our demo prompted for an IKEA account; no render-credit price was charged in our session | First pick for comparing IKEA furniture |
| Homestyler Basic | 3D floor planning, unlimited projects and 1K renders | Basic lists 3 total AI credits; Pro starts at $4.90/month, with 100 AI credits/month, watermark removal and 75 renders each at 2K and 4K/month | First pick for layout and free basic renders |
| Planner 5D Free | Unlimited projects and sharing, 2D/3D planning, 50% of the furniture catalogue; web PDF reports | Premium $19.99 monthly or $59.99/year; Professional $49.99 monthly or $399.99/year | Free arrangement and style exploration; paid upgrade for photo AI and polished output |
| Roomstyler | Manual room planning; editor lists 2 free floor-plan uploads per year | This is a conventional planner, not a verified AI photo generator; exact export-resolution and watermark entitlements were not established | An alternative for placing furniture from a broader catalogue |
| Canva's AI Interior Design app by Imgkits | Its marketplace listing says free with any Canva plan | Listing does not establish a numeric generation quota, output resolution or watermark allowance; do not assume unlimited | Try limited photo inspiration within Canva |
| Canva's AI Interior Styler | No free generation promise: Canva's dedicated page says credits must be purchased | Upload guidance: up to 1536 × 1024 pixels and 3 MB to avoid cropping; watermark-free designs depend on subscription | Paid photo restyling if that app's offer fits |
| RoomGPT | Official site describes redesign from one photo | We did not verify a public numeric free allowance or credit-pack price; excluded from our guaranteed-free picks | A photo-style generator to compare after inspecting its live offer |
Dollar prices above are USD as published. Annual totals are annual commitments, not monthly cancellation prices. Homestyler's price is advertised as “starts from”; it is not a verified month-to-month checkout quote. The table separates regular 3D rendering from AI image generation because those meters are not interchangeable.
Sources: IKEA's free-tool explanation, Homestyler pricing, Planner 5D pricing, Roomstyler editor, Canva Imgkits app listing, Canva Interior Styler page, and RoomGPT.
The free demo we actually ran: IKEA Kreativ
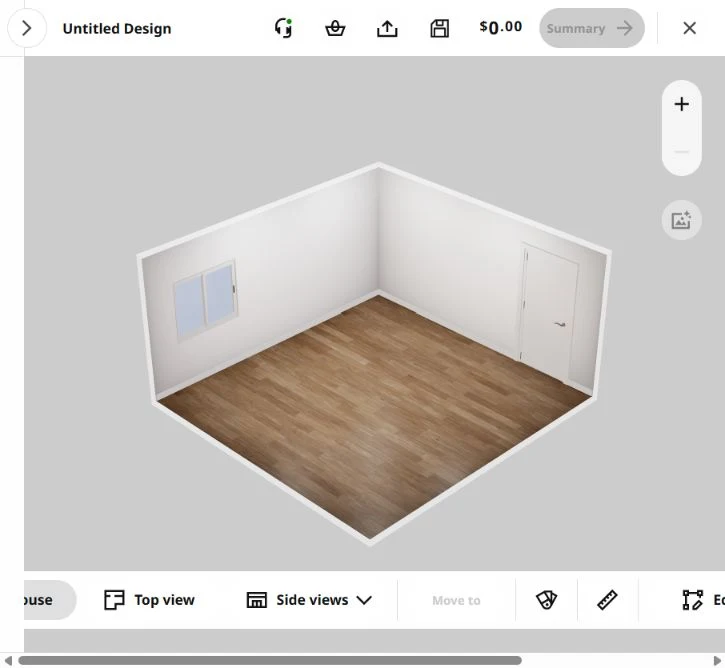
On October 12, 2026, we opened the US IKEA Kreativ website and selected its “Neutral standard” empty demo room. We searched for “sofa” and added the KLIPPAN loveseat in Vissle gray. The catalogue panel could be collapsed to reveal the room view. The before-and-after below are screenshots captured from that session, retaining the interface around the room.
Before: the empty IKEA demo room. This is a vendor-provided virtual scene, not a photograph of a reader's home and not our dimensioned 3 m × 4 m example.
After: the loveseat placed in the scene. The interface displayed the added item and a $349 product total. That is furniture pricing displayed in this US session, not a charge for using the design tool or a universal current furniture quote.
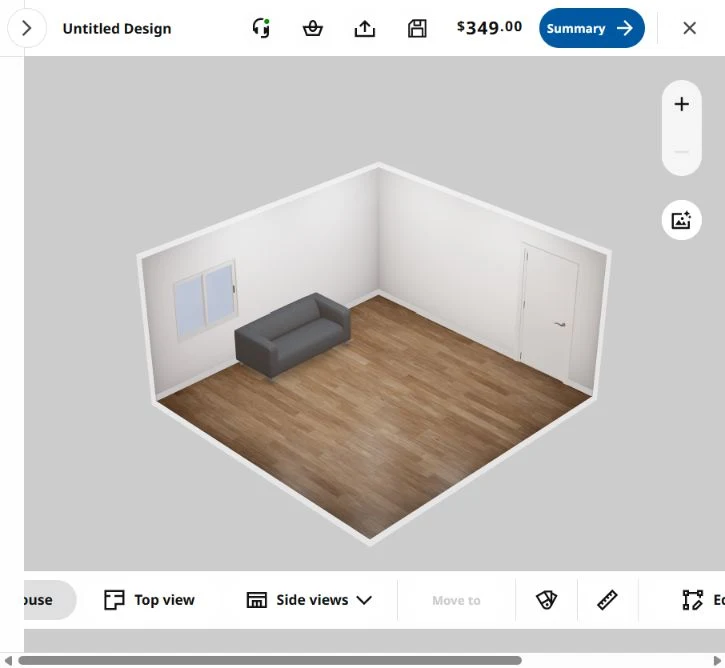
The session required neither sign-in nor payment to reach that view. Clicking Save prompted us to create an IKEA account or log in. We stopped there, so we did not test an account's saved-design retrieval, sharing or native image export. The images here are our browser captures, not downloaded high-resolution render files. Try the official IKEA Kreativ entry page.
The useful finding is narrow but practical: a shopper can try placing a real catalogue item in a demo before deciding whether to create an account. The interface did not ask us to spend AI credits for this action. It also kept the catalogue context attached to the object, which is more actionable for an IKEA purchase than a generated sofa that has no product identity.
This was a catalogue-placement test, not a benchmark of IKEA's room-scanning technology. Our screenshot cannot establish the fit of that loveseat in your home. For your own room, start with actual measurements and the applicable IKEA capture workflow; keep the demo and measured plan separate.
Worked example: a 3 m × 4 m living room
Consider a rectangular room measuring 300 cm wide by 400 cm long, or 12 m². We assume a 90 cm inward-opening doorway at the bottom-right corner, hinged at the right wall. The example has no radiator or projecting cupboard. A real survey would add those obstacles before placing furniture.
The furniture dimensions are explicit example inputs, not claimed measurements of the KLIPPAN or any other named product:
| Item or planning zone | Example dimension | Why it matters |
|---|---|---|
| Sofa | 200 cm long × 90 cm deep | Its depth consumes room width when placed along a long wall |
| Desk | 120 cm wide × 60 cm deep | The desktop is only part of the working footprint |
| Desk chair operating zone | 120 cm wide × 80 cm deep | Allowance behind the desk for pulling back and using the chair |
| Main walking route | 90 cm target width | Our design target for this example, not a legal or accessibility compliance claim |
| Door swing | 90 cm radius | Furniture must not overlap the assumed opening sweep |
Measure the largest actual dimensions of your furniture, including projecting arms and handles. The chair allowance is an assumed operating zone; check your own chair with someone seated and moving it. A compact chair pushed under a desk does not demonstrate that the workspace is comfortable in use.
Arrangement A fails the route check
Put the sofa against the left long wall and the desk against the right long wall, facing into the room. Position them so their lengths overlap. Across that shared section, the room's width must accommodate the sofa, desktop, chair zone and route.
The available route is 300 − 90 − 60 − 80 = 70 cm. It misses our 90 cm target by 20 cm. With the chair tucked away, the apparent gap between sofa and desk is 150 cm, which is why a tidy visualisation can look acceptable. The failure appears when the working chair zone is included.
Do not solve this by squeezing the drawn chair until the image looks better. Either relocate the workspace, reduce the actual furniture footprint or choose a different circulation target that suits the household. A planner is useful precisely because you can change the geometry and recalculate it.
Arrangement B separates the working zone from the entrance route
Keep the sofa along the left wall but place it farther down the room: in this example, it starts 170 cm from the top wall and ends at 370 cm. Move the desk to the top short wall, with its 120 cm width extending from 120 to 240 cm across the room. Its 60 cm depth and the 80 cm chair zone now occupy the top 140 cm of room length.
Reserve a 90 cm route on the right side from the entrance up to the open middle area, beginning below the desk-chair zone. The assumed door sweep stays in the bottom-right corner and does not intersect either furniture footprint. In the middle, the space from the sofa's front edge to the right wall is 300 − 90 = 210 cm, so the route is no longer squeezed between an opposing sofa and occupied desk.
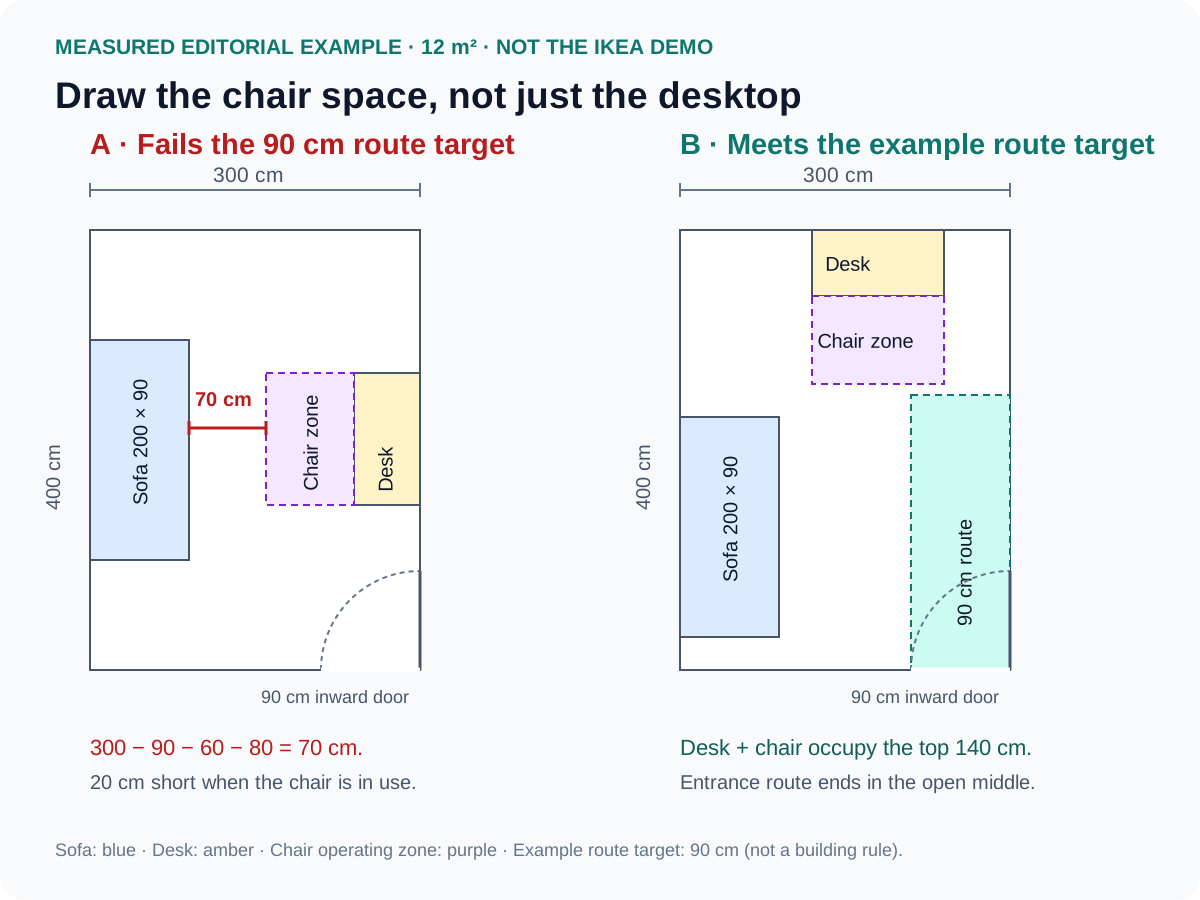
Open the measured plans at full size.
Arrangement B meets the stated example checks, not every requirement a real room might have. It still needs a window, socket, lighting and furniture-delivery check. Tape the footprints and the chair zone on the floor, open the door fully, and walk from the entrance to the sofa and workspace. That turns the drawing into a practical decision before you order.
Which tool should you use for this room?
IKEA Kreativ for an IKEA shopping decision
Choose IKEA Kreativ when identifying and comparing actual IKEA items is central to the project. Our demo confirms a free entry into furniture placement. It is a sensible first step for an IKEA sofa purchase, with the account requirement becoming relevant when you want to save.
For furniture you already own from other retailers, do not substitute the closest-looking catalogue object and assume its dimensions are equivalent. Use a planner or a measured sketch for that piece. You can still use IKEA's visual scene to compare a new purchase, while keeping the existing furniture's true footprint in the room plan.
Homestyler for layout and basic render output
Our recommendation is Basic when you want a reusable room model and free 1K views. Its published allowance is a regular rendering entitlement, not unlimited AI redesign. Pro's watermark removal, higher-resolution quota and exports of coloured floor plans, bills of materials and construction drawings are distinct paid benefits. Source: Homestyler plan comparison.
The same page lists AI Stager at 10 credits per image and AI Render at 25 credits for 2K or 35 for 4K. This explains why a small starter balance cannot be treated as several free high-resolution AI renders. Upgrade only if a particular output or generation allowance is needed; a larger plan will not remove the work of entering the correct room dimensions.
Planner 5D for arranging a room and exploring styles
Planner 5D's free planner is useful for creating and sharing alternatives using its included catalogue. Premium unlocks the full catalogue and standard renders. Professional advertises unlimited watermark-free 4K renders, CAD export and custom model uploads. These are published product entitlements, not features we tested. Source: Planner 5D pricing.
AI Studio uses a separate credit balance from floor-plan recognition. Premium lists 100 AI Studio credits with monthly billing or 1,200 annually; Professional lists 1,000 or 12,000 respectively. Do not call the annual total a monthly allocation. Model, output and resolution affect usage. For a renter doing one room, begin with the free layout and decide whether a paid photo experiment adds enough information to justify the purchase.
Roomstyler for a conventional alternative
Roomstyler's editor provides wall, door and window properties, furniture placement, a camera view and a “Take a 3D photo” command. The editor also states two free floor-plan uploads per year. It belongs in this guide as a traditional planning alternative, not as a demonstrated AI image generator. Source: Roomstyler 3D planner.
If catalogue variety matters more than AI restyling, a conventional planner may answer the problem directly. Choose by whether you can represent your actual objects and room measurements. We did not verify Roomstyler's current saved-render dimensions or watermark rule, so this guide does not promise an unrestricted high-resolution export.
Canva and RoomGPT for photo-based inspiration
Canva hosts different third-party interior apps. Its Imgkits “AI Interior Design” marketplace listing says free with any Canva plan, while Canva's page for “AI Interior Styler” says purchased credits are required. Those are different app offers, so buying Canva Pro should not be assumed to unlock either app's unlimited generations. Read the particular developer's offer and permissions. Sources: Imgkits listing and Interior Styler page.
RoomGPT's official site describes transforming a room from a photo. We could not verify a public numerical free allocation, output-resolution guarantee or current credit-pack price during this review. It is included for category coverage, with no invented “three free renders” claim. It is not one of our guaranteed-free starting picks. Source: RoomGPT.
Exports: a room image and a usable plan are different files
Planner 5D's current help guide explicitly makes web PDF reports available to Free, Premium and PRO users. The documented route is Editor → Share → Export to PDF. You can select the available views and information to include, then generate and download the report. This is a concrete free output to consider when you need to keep or discuss the room plan. Source: Planner 5D PDF export guide.
For CAD handoff, Planner 5D documents DWG and DXF export on iOS and states that the exported project is 2D, not 3D. CAD export is listed on its Professional pricing tier; it should not be inferred from the free PDF entitlement. Source: iOS DWG/DXF export.
We have not tested those exports or established a native image-file format for every compared tool. Our IKEA before-and-after is supplied as screenshots. A renter comparing arrangements may need a saved PDF more than a 4K promotional render; someone sending editable geometry to another application has a different requirement.
A renter's budget, with actual example numbers
For the measured room, suppose you keep the existing sofa and desk and set a ₹15,000 planning budget. These are illustrative spending caps, not retailer quotes or a claim about current market prices:
| Item | Example cap |
|---|---|
| Keep sofa and desk; rearrange | ₹0 |
| Rug | ₹4,000 |
| Task lighting | ₹2,000 |
| Removable cushion covers and curtains | ₹3,000 |
| Freestanding storage | ₹3,000 |
| Delivery or other incidental costs | ₹1,000 |
| Contingency | ₹2,000 |
| Total | ₹15,000 |
The budget gives the visual brief a useful constraint. Ask for a change in textiles, lighting and placement rather than a built-in wall unit and a new sofa. Retain fixed finishes and avoid proposals that require moving walls or plumbing. Check the tenancy agreement and obtain the required permission before drilling, painting or attaching products to surfaces.
For a mixed-brand shopping list, record the real item's width, depth, height, price and delivery conditions next to each placeholder in the plan. Compare dimensions first and style second. A catalogue that includes only one retailer can still help with part of the purchase, but it should not silently replace your existing furniture or the rest of the budget.
A room-photo workflow that produces a decision
Measure first: room edges, doorway opening and swing, window position, fixed obstacles and the furniture you will keep. Photograph from a consistent corner with enough floor and wall visible to understand the room. Remove personal information and avoid uploading images of people when the task only needs the space.
For a photo experiment, use a focused brief: “Keep the existing door, windows, walls, floor and sofa. Explore a warmer textile palette and freestanding storage. Keep the room usable as a rented living room with a desk. Do not add built-ins.” This is a style instruction, not a replacement for the dimensioned plan.
Change one variable per comparison. Save one version with a different rug, another with different curtain colours and a third with the desk relocated. Label what changed and why. A single image that replaces every object makes it harder to identify which affordable change actually improved the room.
Finish with a short purchase sheet: item dimensions, where it goes, remaining walking space, total budget and delivery route. Mark furniture footprints with tape and check the chair while occupied. Measure the doorway, stairs or lift the item must pass through as well as its final position. Keep the chosen image as a visual reference beside that sheet.
Questions before you subscribe
Which free tool should I try first?
Try IKEA Kreativ if your next purchase is IKEA furniture. Try Homestyler Basic for a measured layout with basic renders, or Planner 5D Free for arrangement and catalogue-style exploration. If all you need is to test whether the sofa and desk leave enough space, a free layout is the first task; buying a photo-generation allowance can wait.
Does a free planner include free AI photo redesign?
Not necessarily. A manual 3D project, a rendered view of that project and an AI restyled photograph are different outputs. Homestyler and Planner 5D publish separate boundaries for advanced or AI output. Canva's third-party apps also have their own entitlements. The decision table states only the free tasks established during this review.
Can I download a watermark-free image for free?
This guide does not establish a universal free option for that requirement. Homestyler lists watermark removal as a Pro benefit and Planner 5D advertises watermark-free 4K output on Professional. Our IKEA result is a browser screenshot, not a tested native export. Choose the required file format, resolution and permitted use before paying for an export feature.